NORTHEN
Um site institucional pensado como argumento de venda: hierarquia clara, ritmo editorial e leitura confortável em qualquer tela.
Services
Website, UI/UX, Art direction
Direction
Editorial architecture, light and precision.
Palette
Warm white / charcoal
Type
Architecture showcase
01 / Homepage
Digital presence
Architecture / 001
Space with
intent.
Architecture that responds to place, purpose, and the people who inhabit it.
House 04
Concrete residence · 280 m²
Pavilion
Spatial study · 140 m²
Studio
Workplace design · 95 m²
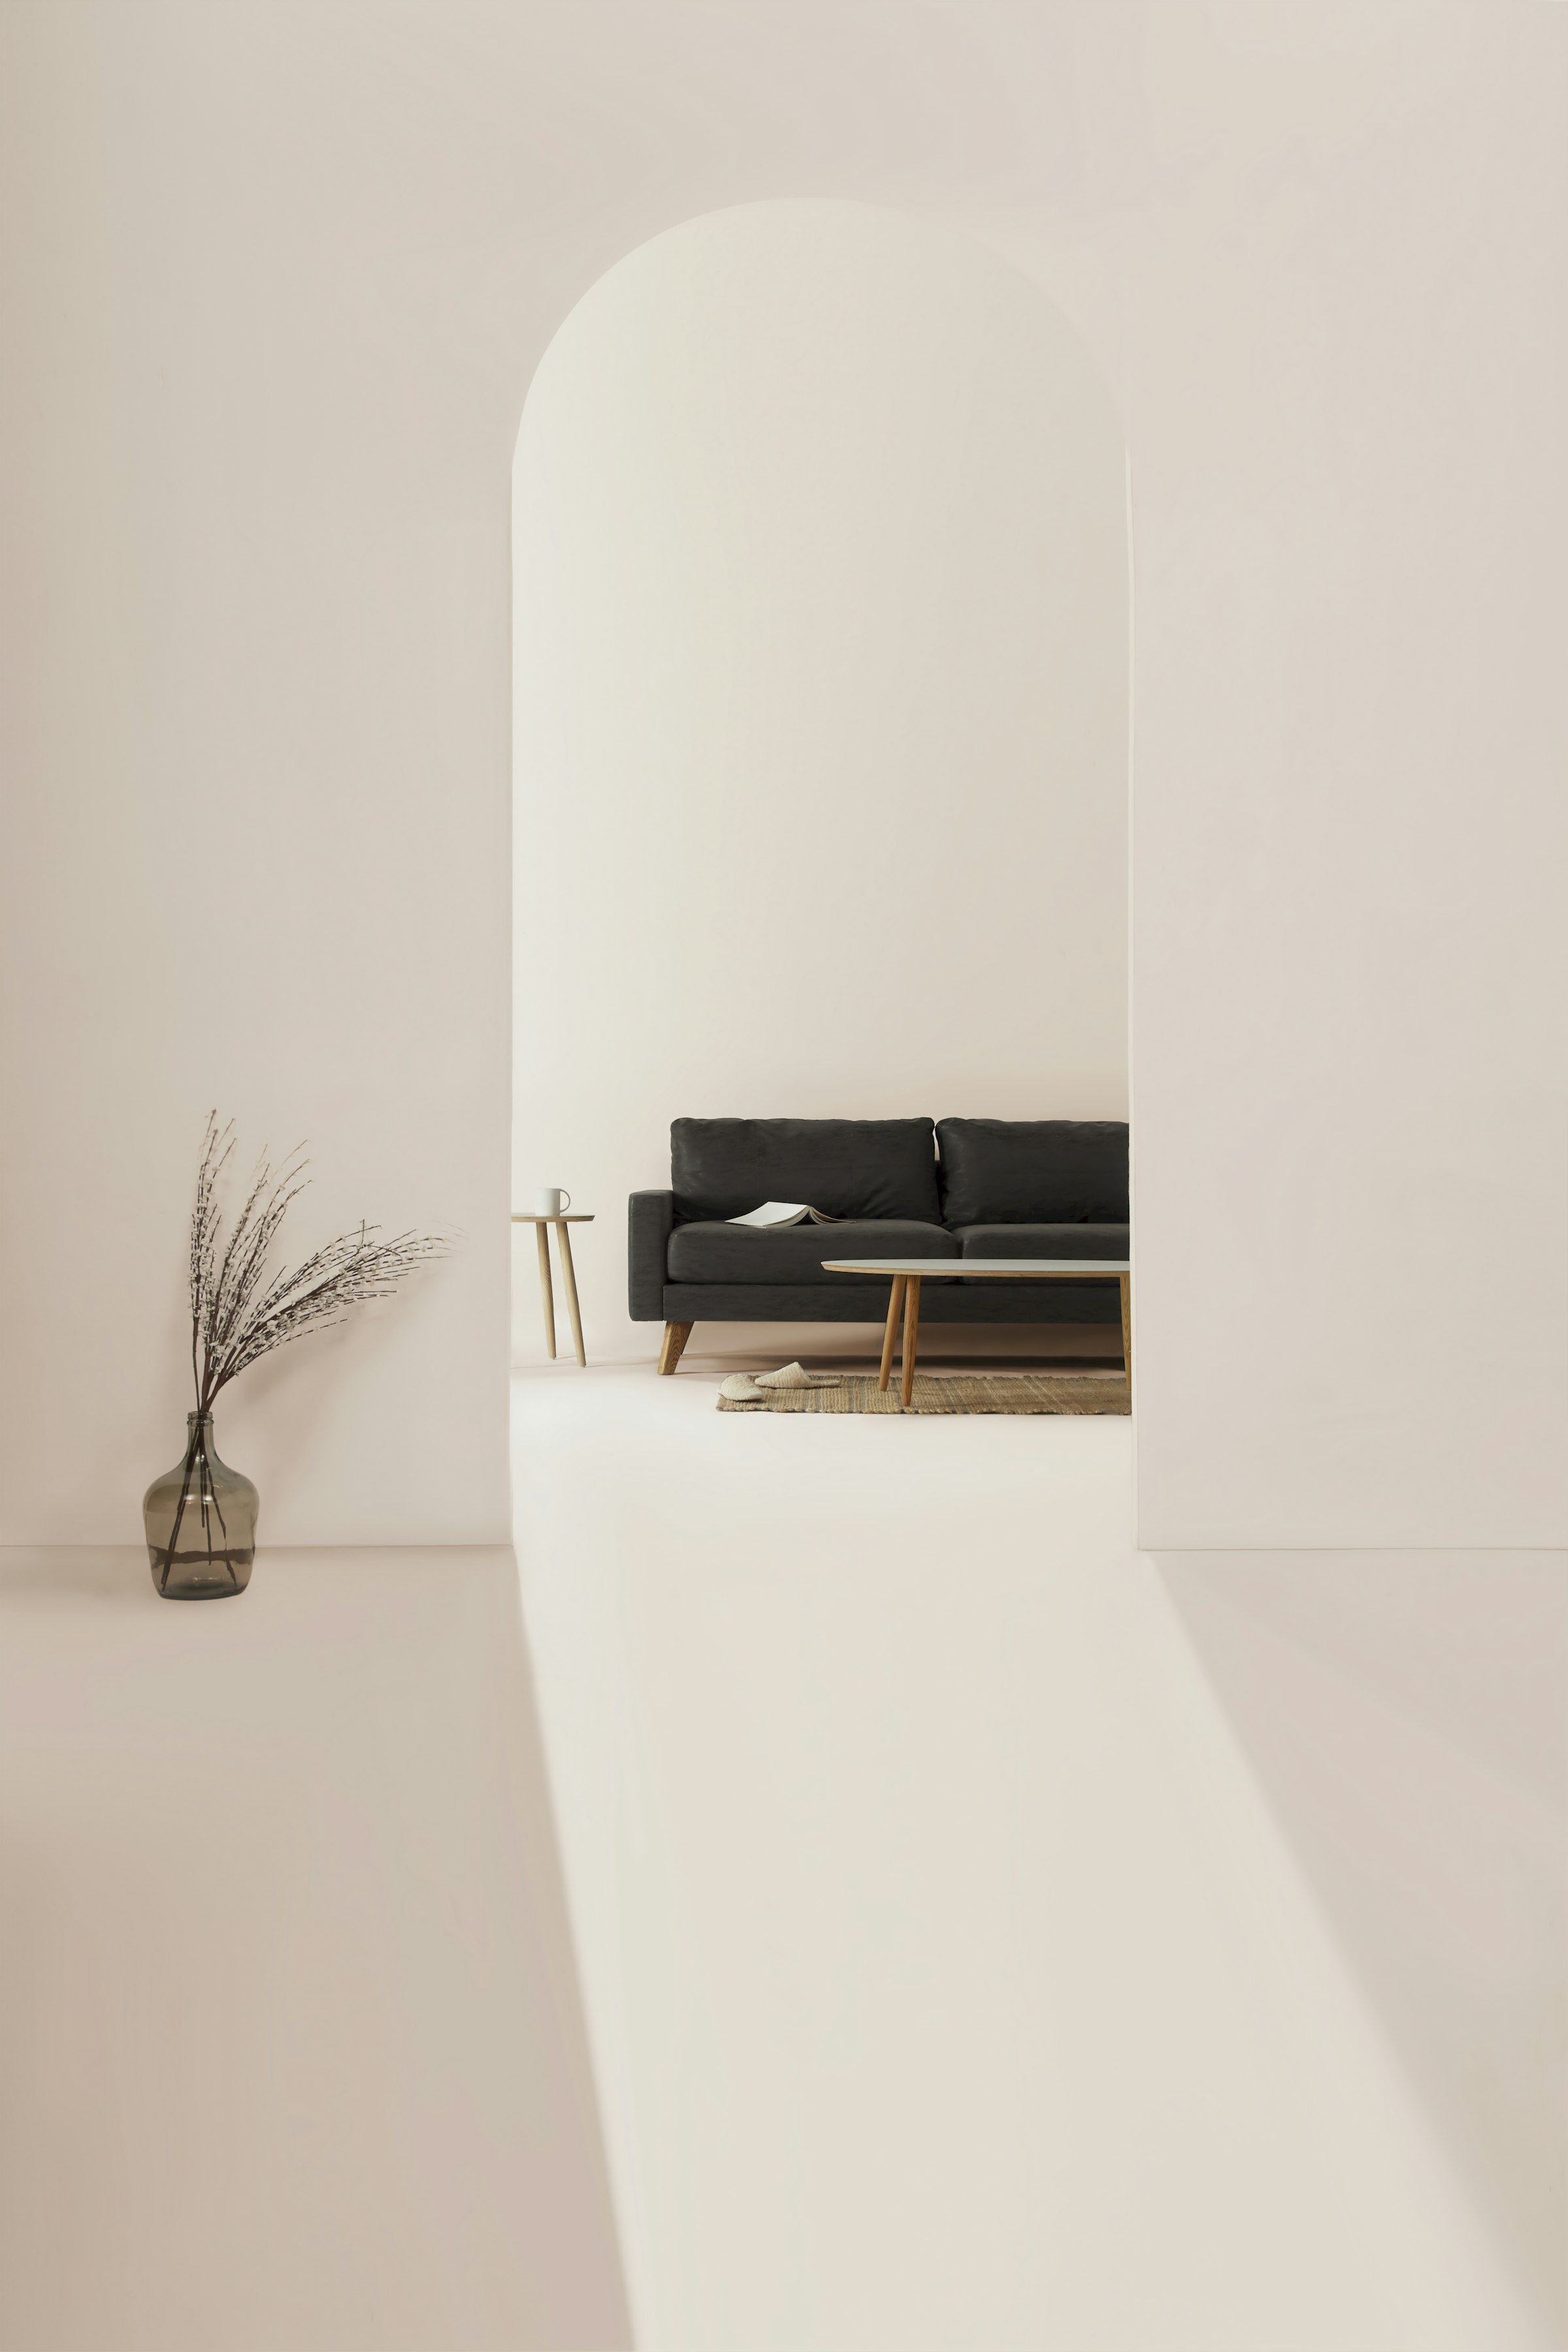
Between mass and transparency
"Material becomes narrative."
02 / Materiality
Constructed detail
Concrete · Oak · Steel · Light
Concrete
Locally sourced, poured in place. Thermal mass holds the day's warmth.
Oak
Reclaimed from Minas Gerais barns. Patina deepens with time.
Steel
Minimal frame glazing system. Structure becomes window.
03 / Project detail
House 04
Residential
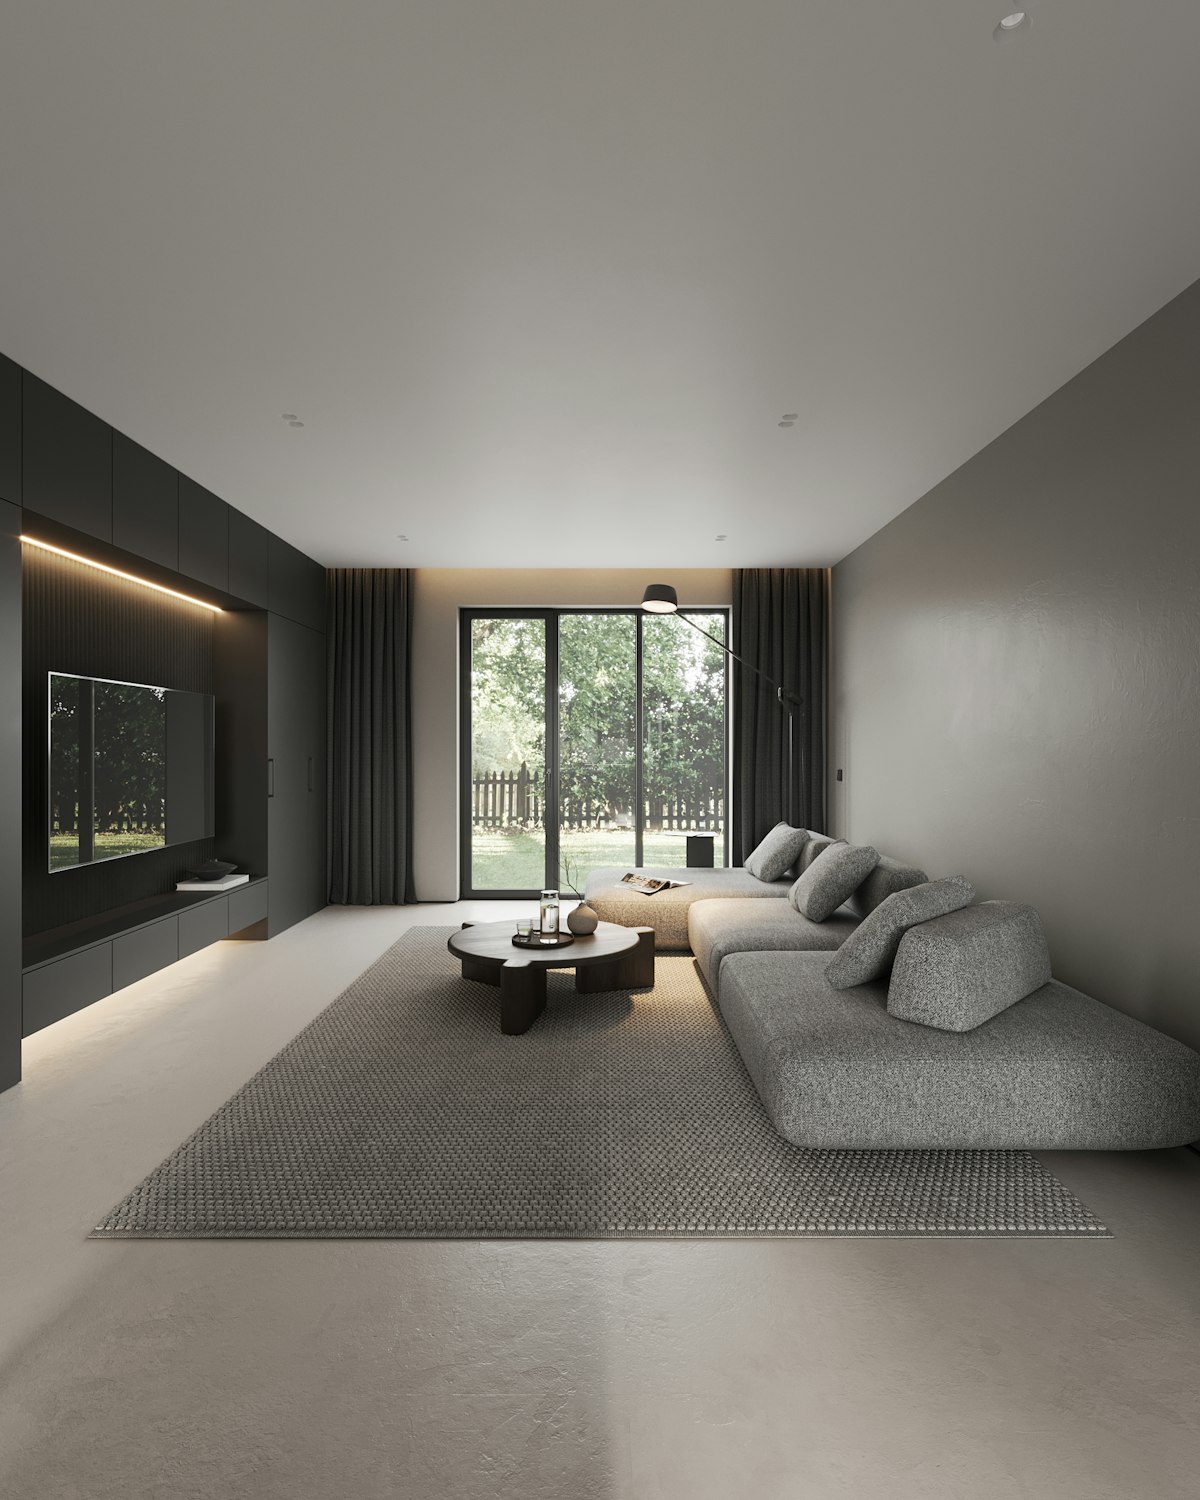
A concrete residence built into a hillside
Exploring the relationship between mass and transparency. The design emphasizes natural light, material honesty, and spatial flow.
Area
280 m²
Location
São Paulo, BR
Completion
2024
Type
Residential
Concept
The project explores how architecture can frame landscape while creating intimate domestic spaces. Concrete provides thermal mass and structural clarity.
Materials
- Exposed concrete
- Oak flooring
- Steel frame glazing
- Natural stone
04 / Gallery
Visual exploration
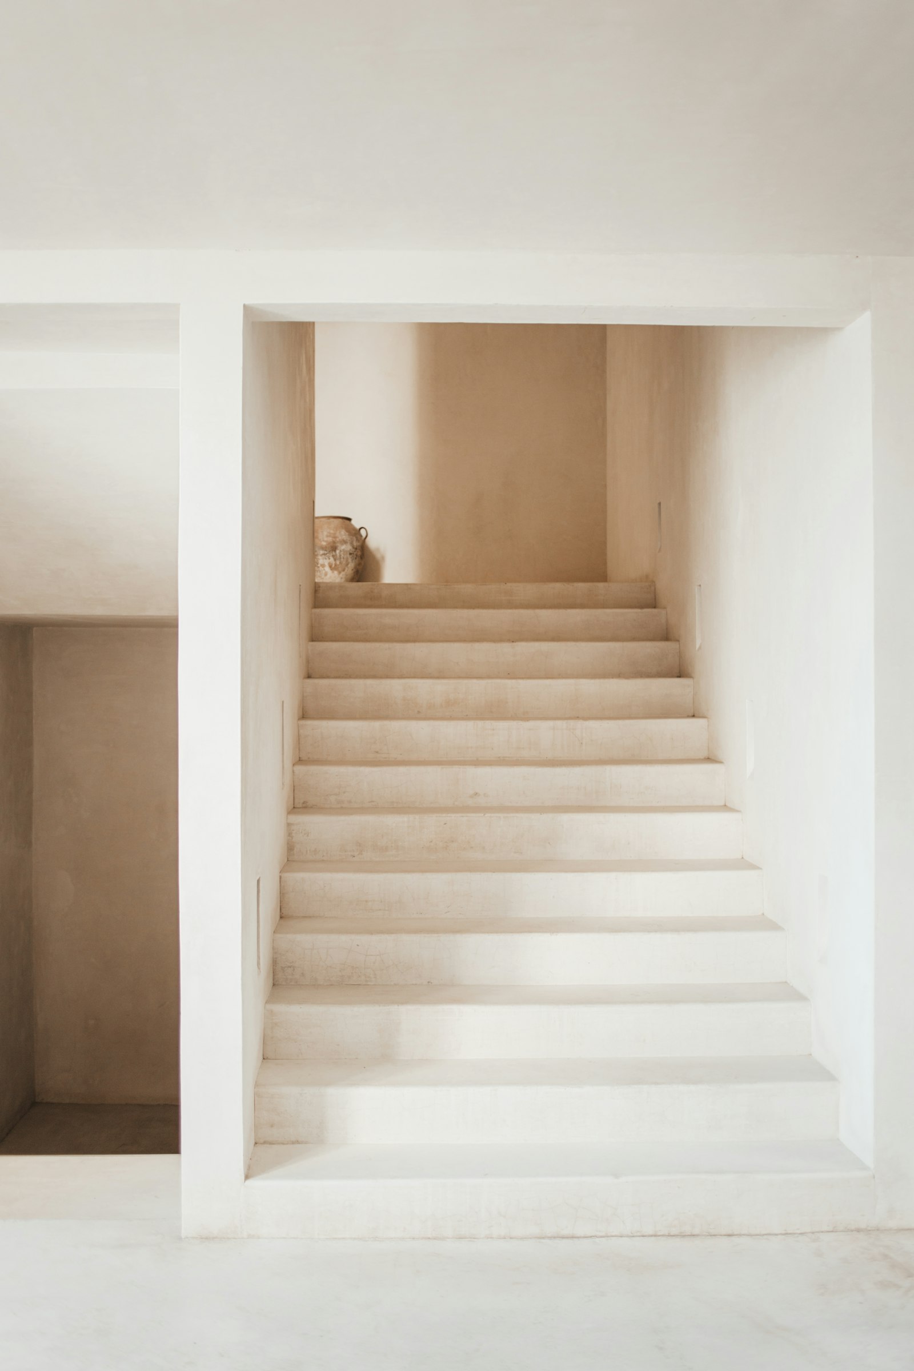
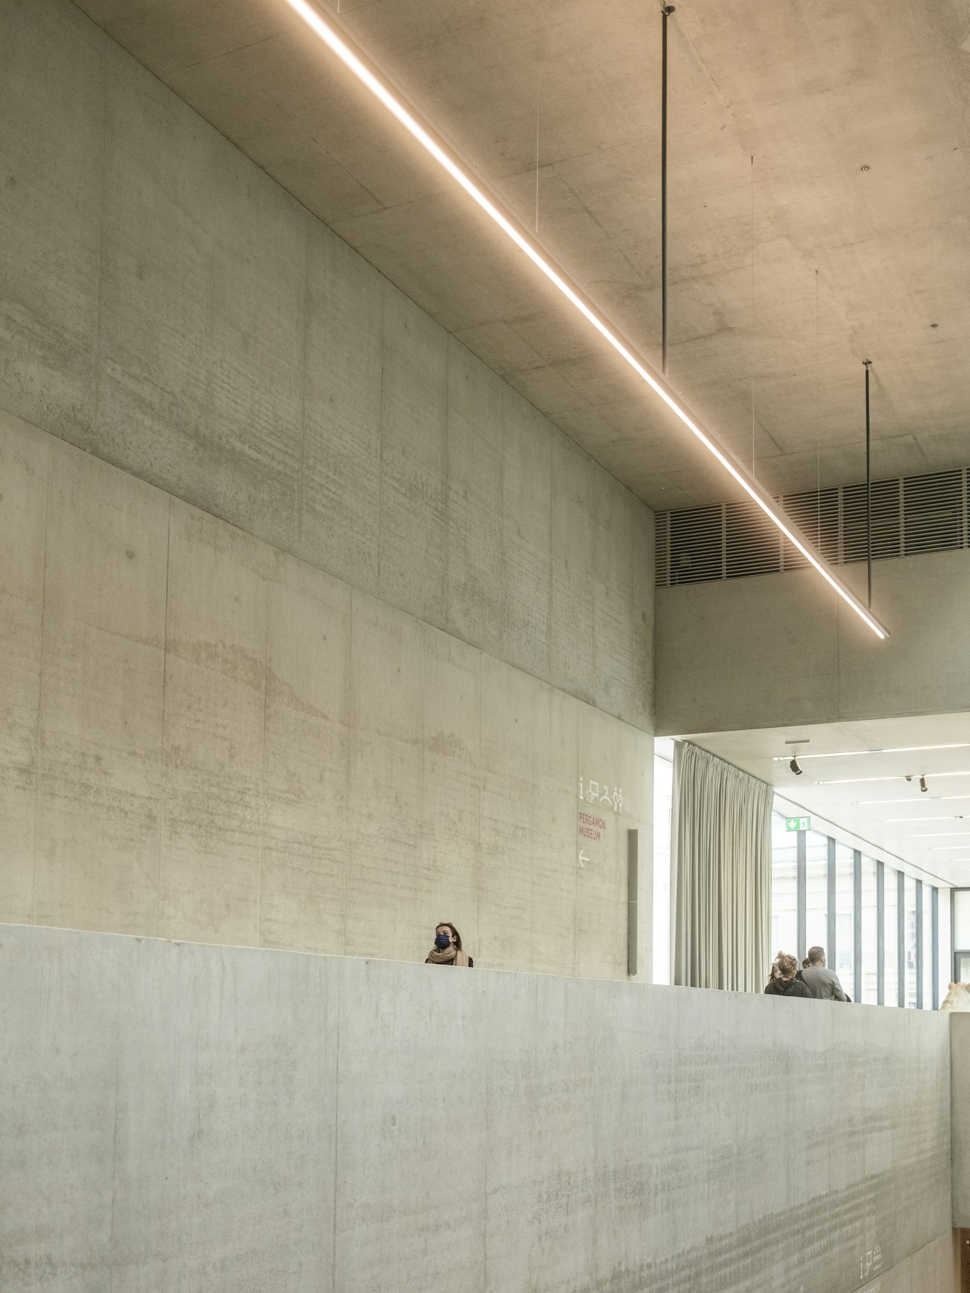
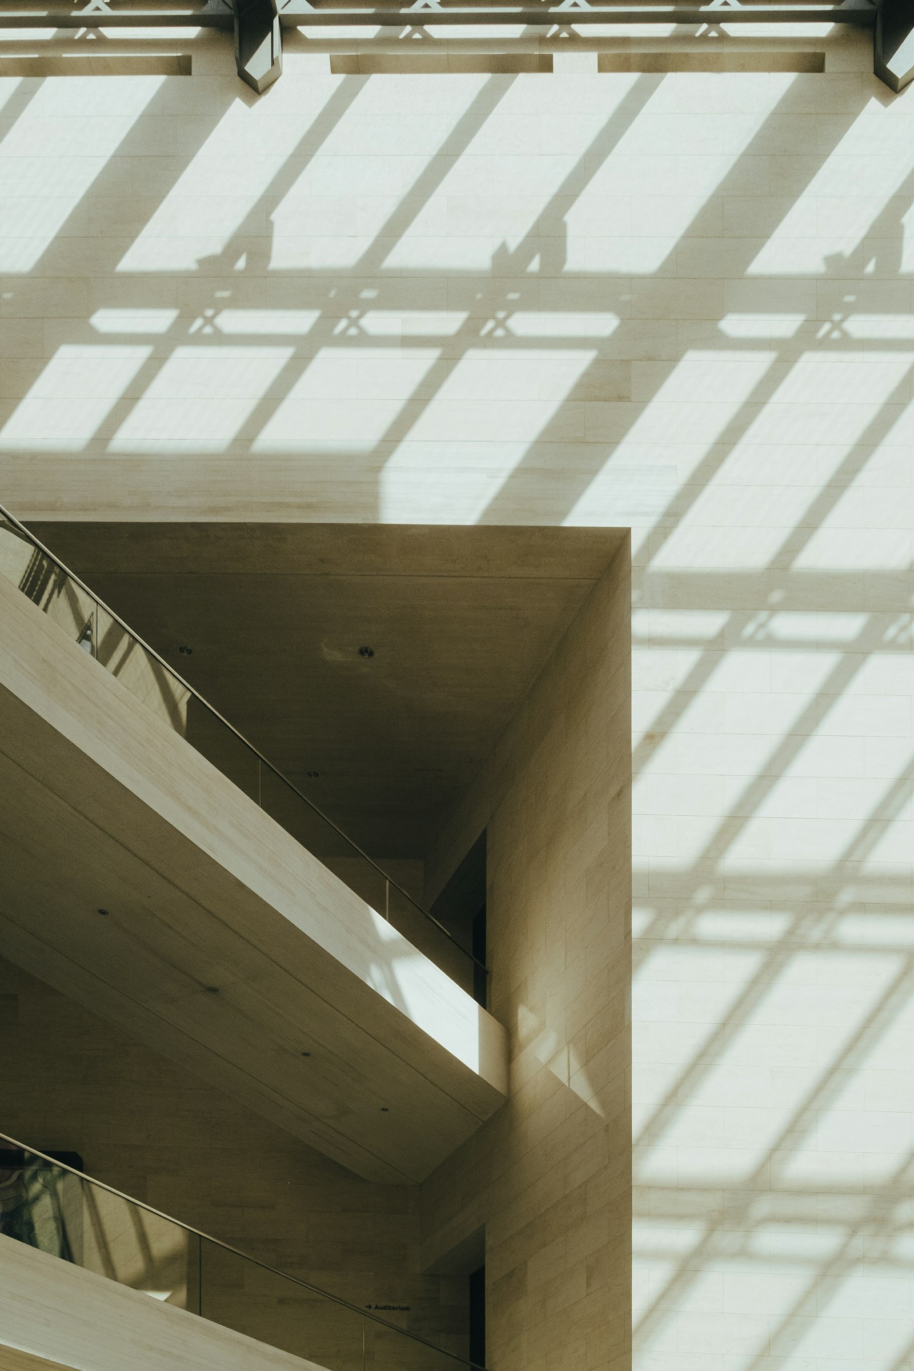
05 / Mobile
Vertical rhythm
Architecture / 001
Space with intent.
01
House 1
02
House 2
03
House 3
Next Project
AURA ↗
Uma página construída em torno de uma única decisão, com mobile tratado como experiência própria e não como versão reduzida.
Wellness / Landing Page
AURA